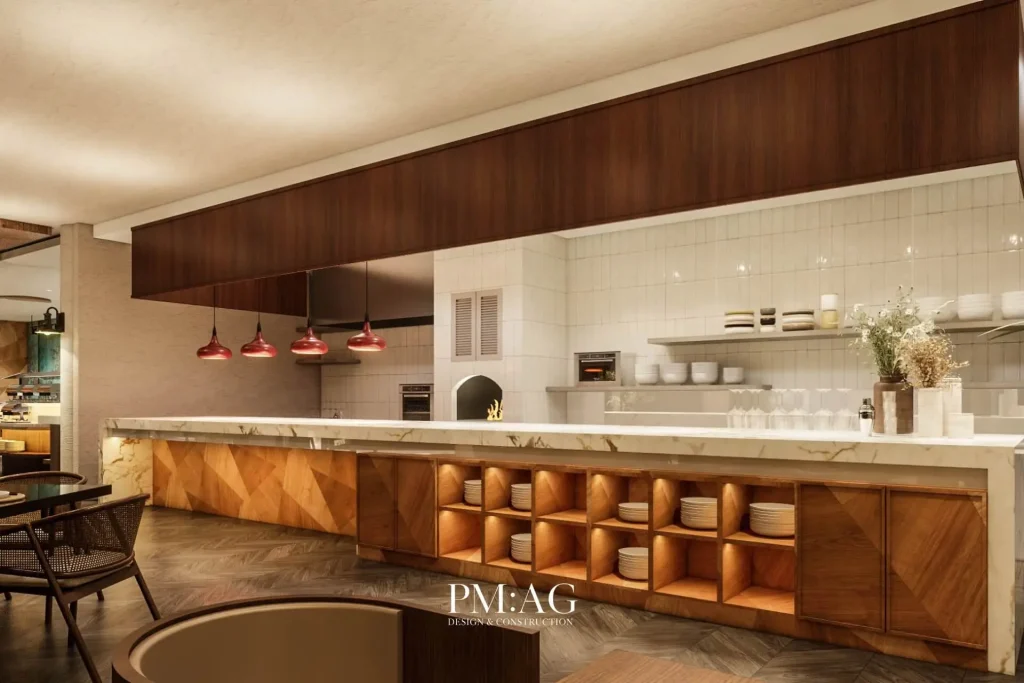
Built-in Furniture: A Strategic Approach to Enhancing Space Value and Functionality

Built-in furniture has become a key element in modern interior design, especially for residential and commercial spaces that aim to balance aesthetics, efficiency, and long-term value. Unlike loose furniture, built-in solutions are designed specifically for a given space, allowing for better space utilization and a more cohesive design.

108 THAI HERITAGE BEDROOM1 min

Highlight

  • Built-in furniture maximizes space efficiency and usability
  • Custom design ensures a seamless and cohesive interior look
  • Ideal for both small and large spaces
  • Helps increase property value and perceived quality
  • Offers long-term durability and functional flexibility

What is Built-in Furniture?

Built-in furniture refers to custom-made furniture that is permanently integrated into a space. It is designed to fit specific dimensions and align with the overall interior concept. Common examples include wardrobes, kitchen cabinets, TV units, and storage systems.

This approach allows designers to fully optimize every inch of space while maintaining a clean and organized look.

Why Built-in Furniture Matters in Modern Design

In today’s design landscape, space efficiency and visual clarity are essential. Built-in furniture addresses both by eliminating unused gaps and creating a more structured environment.

For businesses such as hotels, restaurants, and offices, built-in solutions also help reinforce brand identity by ensuring that every element of the space follows a consistent design language.

Key Benefits of Built-in Furniture

1. Maximized Space Efficiency
Built-in furniture is tailored to fit perfectly within a space, making it ideal for areas with limited square footage. It allows for smart storage solutions and reduces wasted space.

2. Seamless Aesthetic Appeal
Because it is custom-designed, built-in furniture blends naturally with the interior design. This creates a clean, minimal, and professional look.

3. Increased Property Value
Well-designed built-in furniture can enhance the perceived value of a property. It reflects attention to detail and long-term planning, which is especially important in premium projects.

4. Functional Flexibility
Built-in solutions can be designed to serve multiple purposes, such as combining storage with display or work areas. This makes them highly adaptable to different needs.

5. Long-term Durability
Since built-in furniture is typically constructed with higher-quality materials and fixed installation, it tends to be more durable than standard furniture.

LINE ALBUM 250220 1

Design Considerations for Built-in Furniture

Understand User Needs
Before designing, it is important to analyze how the space will be used. This ensures that the furniture supports daily activities effectively.

Plan for Storage and Functionality
Storage should be integrated in a way that is both accessible and visually clean. Hidden storage solutions are often preferred in modern design.

Select High-quality Materials
Materials such as engineered wood, natural wood, glass, and metal should be chosen based on durability and design consistency.

Ensure Proper Layout and Proportion
The size and placement of built-in furniture must align with the overall layout to avoid making the space feel cramped.

Applications of Built-in Furniture

  • Residential Spaces: wardrobes, kitchen cabinets, TV walls, study units
  • Offices: workstations, storage systems, meeting room cabinets
  • Hospitality: hotel room storage, reception counters, display units
  • Retail: product display shelves, cashier counters

Built-in furniture is highly versatile and can be adapted to suit different industries and design goals.

FAQ

1. Is built-in furniture suitable for small spaces?
Yes, it is one of the best solutions for small spaces because it maximizes every inch efficiently.

2. Is built-in furniture more expensive than loose furniture?
It usually has a higher upfront cost, but offers better long-term value and durability.

3. Can built-in furniture be modified later?
It can be adjusted, but changes may require professional work due to its fixed nature.

4. What materials are commonly used?
Common materials include wood, engineered wood, glass, metal, and laminate finishes.

5. Does built-in furniture increase property value?
Yes, especially when designed well, it enhances both functionality and perceived quality.

Conclusion

Built-in furniture is more than just a design choice it is a strategic investment in space efficiency, functionality, and long-term value. Whether for residential or commercial use, integrating built-in solutions can significantly elevate both the usability and the overall experience of a space.If you’re considering built-in furniture for your space but are unsure where to start, consulting with a professional design team can help you plan effectively.
A well-designed solution can save both time and cost in the long run.
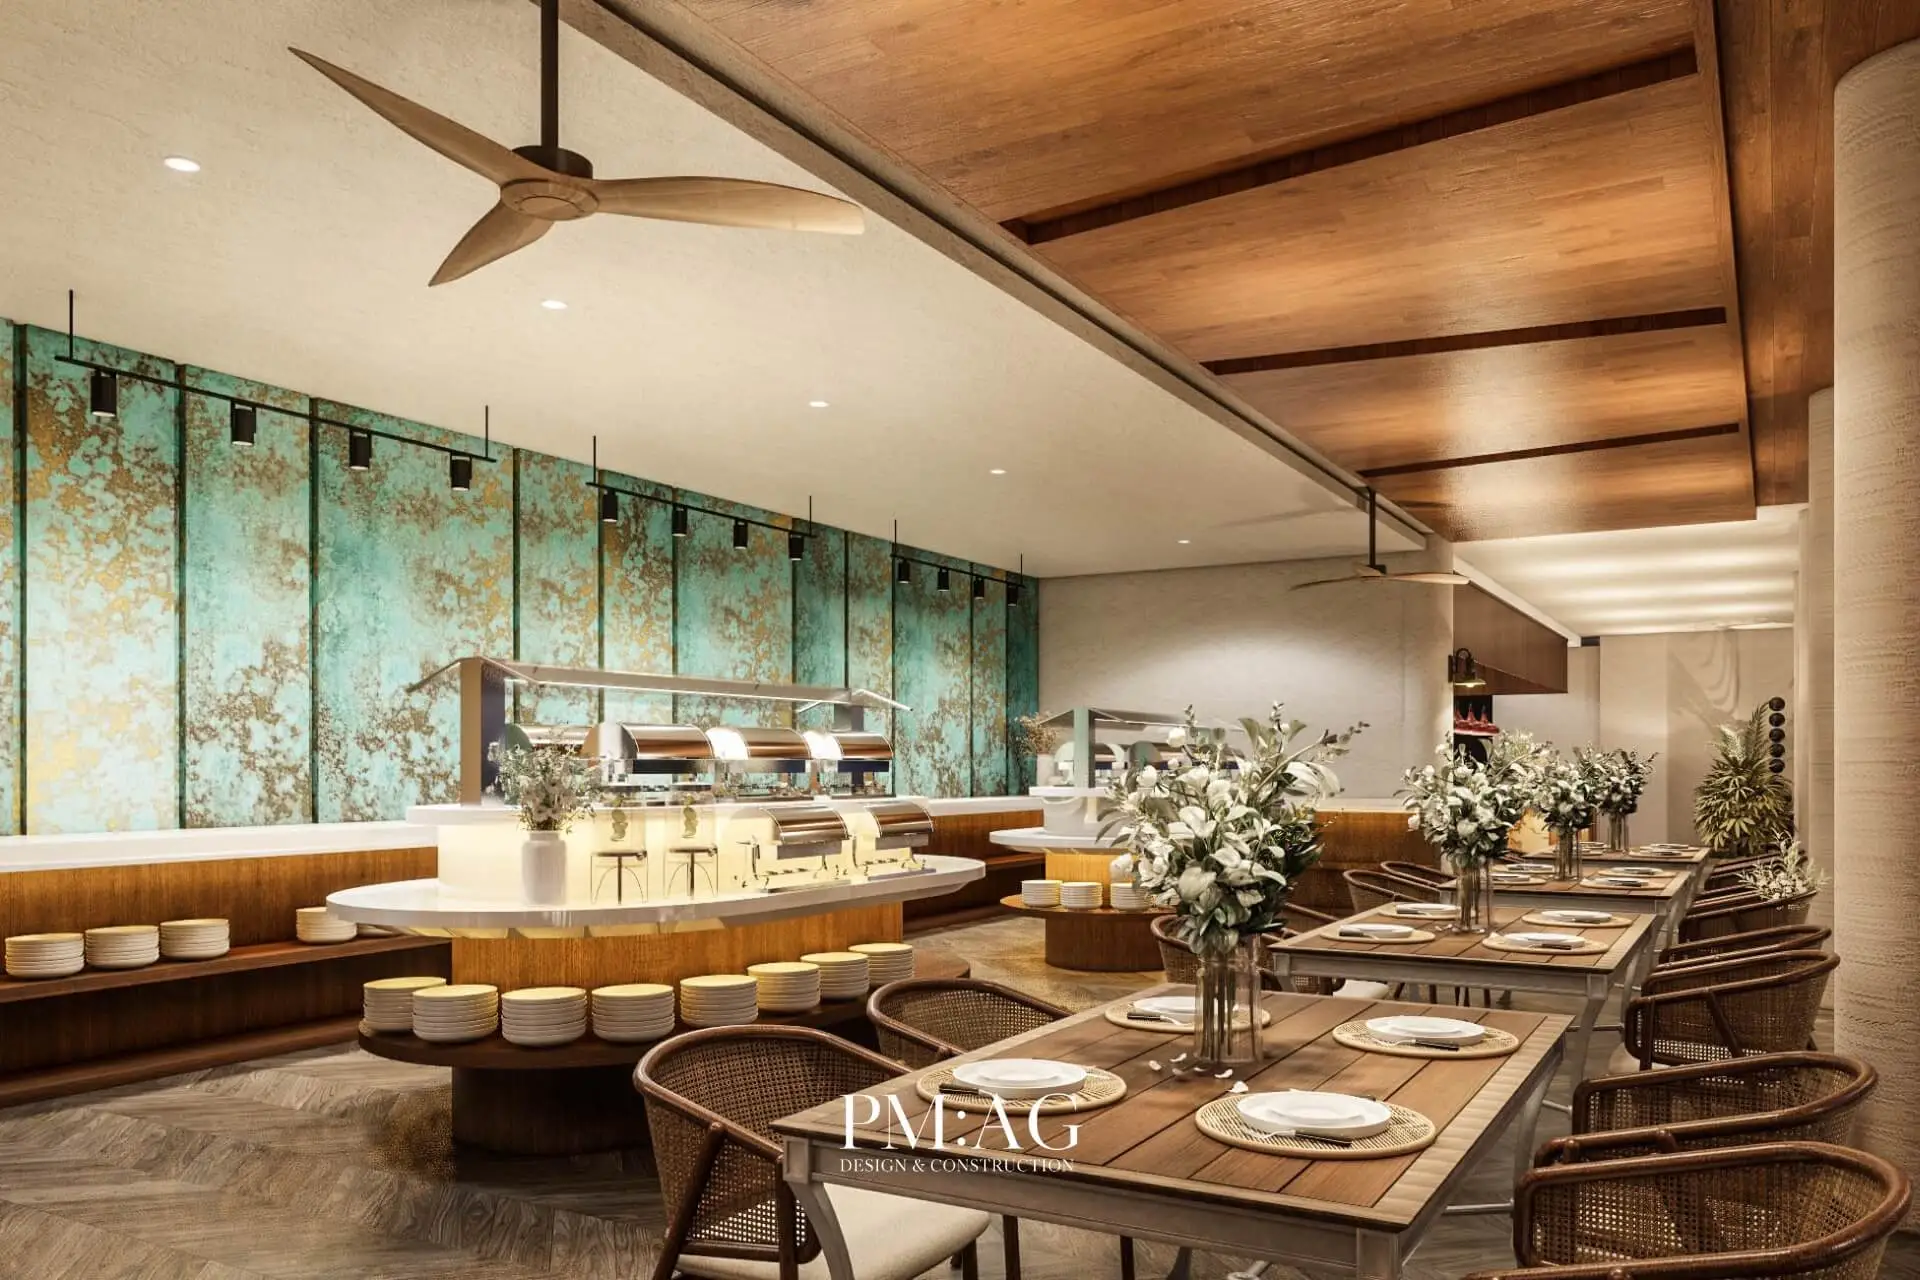
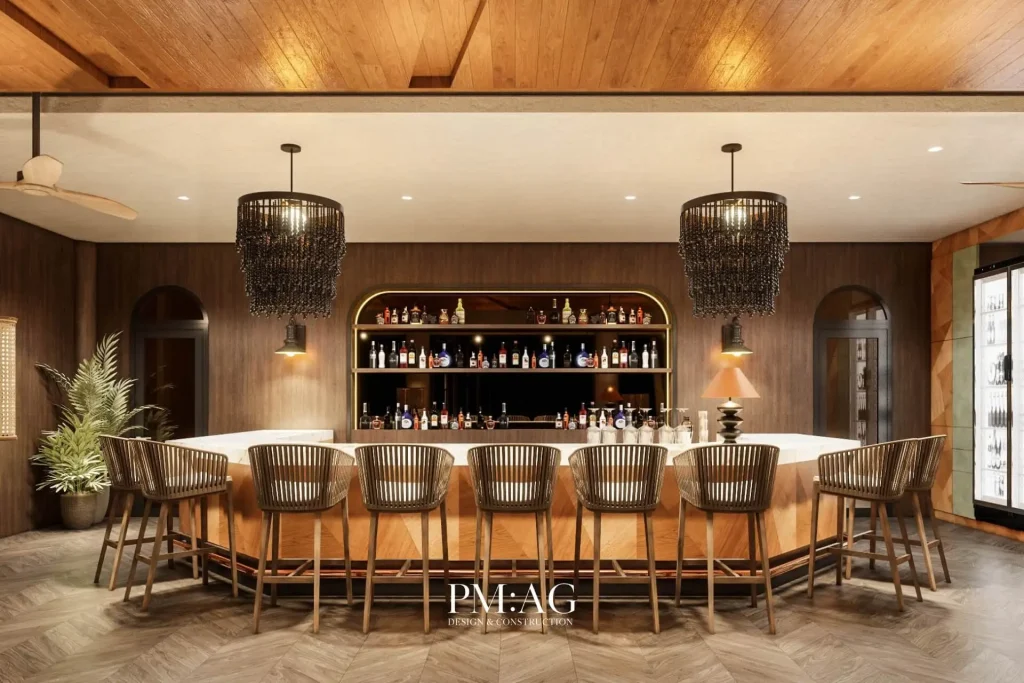
7 Signs It’s Time for a Restaurant Renovation 

Running a restaurant isn’t just about great food it’s about the entire experience. If your space no longer matches customer expectations, it may be time for a restaurant renovation.

Many owners feel that “something is off” but can’t pinpoint why. The truth is, the signs are already there. Recognizing them early can help you fix problems before they affect your revenue.

502594988 748681140825921 9172331173663580913 n

Highlight

  • A restaurant renovation can directly impact customer retention and revenue
  • Negative reviews about atmosphere can reduce new customer visits
  • Poor layout slows service and hurts customer experience
  • Renovation improves both brand image and operational efficiency
  • Updating your restaurant every 5–7 years keeps you competitive

1. Your Regular Customers Are Disappearing

Losing loyal customers is often the first warning sign. If guests who used to visit frequently are coming less often, your space may feel outdated or less comfortable compared to competitors.

A restaurant redesign can refresh the experience and bring them back.

2. Online Reviews Mention “Old” or “Uncomfortable”

Today, over 90% of customers check reviews before visiting a restaurant. If people mention:

  • “The place looks outdated”
  • “The seating is uncomfortable”
  • “The atmosphere isn’t great”

These are strong signals that you need to renovate your restaurant. Every negative review reduces your chances of getting new customers.

3. Your Layout Is Hurting Service Efficiency

An inefficient layout leads to:

  • Longer walking distances for staff
  • Slower service
  • Crowded kitchen areas

Even if customers don’t see the problem, they feel it. A smart restaurant renovation design improves workflow and service speed immediately.

4. Revenue Per Table Is Decreasing

If your food quality is still good but customers:

  • Spend less time
  • Order fewer drinks or desserts

Your atmosphere may not be inviting enough. A well-designed space encourages customers to stay longer and spend more.

5. Your Brand Has Changed, But Your Space Hasn’t

If you’ve rebranded, updated your menu, or changed your target audience but your restaurant still looks the same you’re sending mixed signals.

A restaurant renovation aligns your physical space with your brand identity, increasing trust and perceived value.

6. Furniture and Materials Are Worn Out

Signs like:

  • Peeling walls
  • Faded colors
  • Unstable furniture
  • Unclean-looking restrooms

All reduce your restaurant’s perceived quality. Customers often judge your food quality based on your environment.

7. Competitors Are Renovating and Winning

If nearby restaurants are renovating and attracting more customers, this is a clear market signal.

In the restaurant industry:
Standing still = falling behind

Why Restaurant Renovation Matters

A well-planned restaurant renovation can:

  • Increase customer satisfaction
  • Improve online reviews
  • Boost average spending per table
  • Strengthen brand positioning
  • Optimize staff workflow

FAQ: Restaurant Renovation

How do I know if I need a full renovation or partial update?
If the problem is specific (lighting, restroom), a partial update works. But if multiple issues exist layout, branding, atmosphere a full restaurant renovation is more effective.

How often should I renovate my restaurant?
Typically every 5 – 7 years, or sooner if your brand or target market changes.

Can I improve my restaurant without a full renovation?
Yes small updates like lighting, furniture, or decor can help short-term. But they won’t replace a full redesign long-term.

How much does a restaurant renovation cost?
Costs vary depending on size and condition. A professional assessment ensures accurate budgeting and better planning.

501822613 748681087492593 2126627290648657691 n

 Ready to Renovate Your Restaurant?

If you’re noticing these signs, don’t wait until revenue drops further.

We offer:

  • Interior design & restaurant renovation
  • Turnkey construction solutions
  • Space planning focused on business performance

✅ Free consultation
✅ Tailored design for your target customers
✅ Proven experience in restaurants, hotels, and premium spaces

👉 Contact us today and get a renovation plan that increases both customer experience and revenue.

Types of Hotel Beds: How to Choose the Right One for Your Guests

Hotel bed types are a key element that directly impacts the guest experience. From comfort and functionality to the overall perception of the room, the right bed can significantly enhance satisfaction.

Choosing the right bed based on your target audience and room size helps improve guest satisfaction and reduces long-term operational issues.

Highlight

  • Bed types directly impact the guest experience
  • Common options: Twin, Double, Queen, and King
  • Selection should consider both room size and target guests
  • Extra beds and sofa beds add flexibility
  • Mattress quality is just as important as bed size

Common Types of Hotel Beds

1. Single Bed

Designed for one guest, commonly found in budget hotels or smaller rooms.

2. Twin Bed

Two separate single beds in one room, ideal for friends or business travelers who prefer separate sleeping spaces.

3. Double Bed

A medium-sized bed for two people, suitable for rooms with limited space.

4. Queen Bed

A popular choice in most hotels, offering a comfortable size for two guests.

5. King Bed

A large bed typically used in premium hotels or suite rooms, providing maximum comfort and a luxurious feel.

Additional Bed Options

Extra Bed

Used to accommodate additional guests, ideal for families or groups.

Sofa Bed

A convertible piece of furniture that can be transformed into a bed, helping save space while increasing functionality.

How to Choose the Right Bed for Your Hotel

  • Target Guests: Business travelers, couples, or families
  • Room Size: Avoid overcrowding the space
  • Brand Positioning: Luxury hotels should prioritize Queen or King beds
  • Flexibility: Offering multiple options can increase booking opportunities

Why Beds Matter in Hotels

Beds directly affect:

  • Sleep quality
  • Guest satisfaction
  • Customer reviews

Choosing the right bed can significantly enhance the overall guest experience.

FAQ

1. What is the difference between Twin and Double beds?

Twin beds are two separate single beds, while a Double bed is one bed for two people.

2. Which bed types are most popular?

Queen and King beds are the most commonly used in hotels.

3. Should hotels offer extra beds?

Yes, to accommodate different guest needs.

4. Is a sofa bed a good option?

Yes, especially for rooms that require flexibility.

Conclusion

Hotel bed types play an important role in both functionality and brand perception. Choosing the right options helps improve comfort, guest satisfaction, and long-term business performance.

Bedroom Decoration Ideas for Dorms and Apartments: Transform Your Space Beautifully

Whether it is a bedroom at home, a dorm room, or a small apartment, great bedroom decoration can completely transform an ordinary space into a relaxing and stylish retreat. This article brings together practical decoration ideas and styles that work regardless of how big or small your space is.

Touch Point

  • Choose your style first  Everything will fall into place once you have a clear direction.
  • Small rooms can be beautiful  Multifunctional furniture and light colors are your best tools.
  • Lighting creates atmosphere  Warm tones and layered lighting are the heart of a relaxing bedroom.
  • The headboard is your room’s statement  Invest here and the whole room transforms.
  • Nature adds life  Even a single plant can change how a space feels entirely.

1. Choose a Style That Reflects You

The starting point of any great bedroom design is choosing a style that truly reflects your personality.

  • Minimalist  Clean lines, neutral tones, and carefully chosen decor. Perfect for small rooms that need to feel open and uncluttered.
  • Japandi  A blend of Japanese simplicity and Scandinavian warmth, using wood, cream tones, and linen fabrics.
  • Modern Luxe  Elevate the space with an upholstered headboard, floor-to-ceiling curtains, and pendant lighting.
  • Cozy Bohemian  Layer fabrics, rugs, and cushions in earthy tones, complemented by plants and handcrafted pieces.
  • Industrial  Exposed brick, metal, and raw wood that create a cool and distinctive character.

2. Ideas for Small Rooms

Limited space is not a limitation if you know how to use it well.

  • Use a bed with built-in drawers or a raised bed to add storage underneath.
  • Install floating wall shelves instead of bulky cabinets that eat up floor space.
  • Place a large mirror to make the room feel wider by reflecting light.
  • Choose light color tones such as white, cream, or soft grey to make the room feel airy and bright.
  • Opt for multifunctional furniture like a foldable desk or a sofa bed.

3. Lighting and Atmosphere

601 CONTEMPORARY TYPE MASTER BEDROOM2

Bedroom lighting should create relaxation, not alertness.

  • Use warm-tone bulbs at 2700K for your main light source.
  • Add bedside lamps or LED strips under the bed for a cozy evening ambiance.
  • Install blackout curtains for a deeper and more restful sleep.
  • If you work from home, clearly separate your work lighting zone from your rest zone.

4. The Headboard as a Focal Point

The headboard is the visual centerpiece of any bedroom. A well-designed headboard can instantly change the entire atmosphere of the room.

  • Upholstered Headboard  Velvet or faux leather brings a sense of luxury and softness.
  • Accent Wall  Paint a single wall behind the bed in a deep color or add special wallpaper for a dramatic effect.
  • Floating Shelf as Headboard  Display a lamp, books, and small decor pieces for a minimal and modern look.
  • Wooden Panel  Wood cladding on the headboard wall adds warmth and visual depth.

5. Plants and Nature in the Bedroom

Adding plants to the bedroom not only looks beautiful but also helps filter the air and reduce stress. Easy-care options like Pothos, Snake Plant, and Peace Lily thrive in low light and bring a natural touch of color to the space.

FAQ: Frequently Asked Questions About Bedroom Decoration

Can I decorate a dorm room without drilling into the walls?

 Absolutely. There are many no-drill options available, such as double-sided adhesive strips for artwork and shelves, tension rod curtain rails, and removable wall stickers. These solutions let you create a stylish space without breaking any dorm rules.

What colors make a small bedroom look bigger? 

Light shades like white, cream, soft grey, or beige reflect light and make a room feel more spacious. If you want to add visual interest, try using a deeper color on just the headboard wall as an accent, while keeping the rest of the room light and open.

How much can I renovate a bedroom in an apartment? 

It depends on the building’s regulations. In most cases, you can change flooring, repaint walls, upgrade lighting, and add built-in furniture. For a more serious renovation, it is best to work with a company experienced in condo and apartment renovations to ensure the results are beautiful and compliant with the building’s requirements.

How do I improve my bedroom on a tight budget? 

Start with changes that give the biggest visual impact. Replacing bedding and pillows, adding a bedside lamp, and rearranging your furniture can make a noticeable difference without spending much at all.

Let Us Help Transform Your Room Into a Space You Love

If you have ideas in mind but are not sure where to begin, or you simply want professional-quality results, our team is ready to help you every step of the way. We offer full-service construction, interior design, and renovation for all types of spaces including homes, condos, apartments, dorms, hotels, and restaurants.

With an experienced and dedicated team, we listen to your vision and design spaces that are both beautiful and truly functional.

Restaurant Decoration Ideas: Elevate Your Space, Attract Customers

In today’s highly competitive restaurant industry, standout restaurant decoration ideas are not just about aesthetics. They are a powerful business strategy that attracts customers and keeps them coming back.

A successful restaurant is not built on beautiful decor alone, but on strategically considered design. Here is what to remember:

  • Always define your Concept first  Every design decision must trace back to your brand concept.
  • Lighting matters more than you think A well-designed lighting system completely transforms the atmosphere.
  • Design your Layout to generate revenue  Every zone should serve a clear business purpose.
  • Materials and colors are your brand language  Choose them to match the image you want to project.
  • Signature Elements build recognition  One standout feature can put your restaurant on the map.
  • Never neglect Acoustic Design  Noise can damage the customer experience more than most people realize.
Enscape 2024 04 18 12 40 21 0

1. Define Your Concept First

Your concept is the foundation of every design decision. Whether it’s Modern Luxury with marble and brass, Biophilic Design that brings nature indoors, or Japanese Minimalism focused on calm and balance, what matters most is that your concept aligns with your brand identity and target audience.

2. Lighting is the Soul of Your Restaurant

Invest in a Layered Lighting system that combines Ambient, Task, and Accent Lighting. Choose a warm tone of 2700K–3000K to make food look appetizing and install a Dimmable System to adjust the mood throughout the day.

3. A Layout That Generates Revenue

Design each zone to serve a business purpose. Private Dining for high-value customers, a Bar and Lounge area for guests waiting for their table, and an Instagram Corner that works as free word-of-mouth marketing.

4. Materials and Colors That Speak for Your Brand

Gohan 15 min

Choose materials that reflect your identity. Natural wood brings warmth while marble conveys luxury. Use color psychology to your advantage. Dark tones of black and gold signal exclusivity, while green and blue tones help customers relax and stay longer.

5. Signature Element and Acoustic Design

Create a memorable focal point such as a Wine Wall, Living Ceiling, or Custom Art Installation. Never overlook acoustic design, because noise disturbance is one of the top reasons customers choose not to return.

FAQ: Frequently Asked Questions About Restaurant Interior Design

Where should I start when planning a restaurant interior? 

-Always begin by defining your concept and budget clearly. From there, move on to space planning, material selection, and lighting design. Starting from a solid concept gives every subsequent decision a clear and consistent direction.

How much does it cost to decorate a premium restaurant? 

-The budget depends on the size of the space and the quality of materials chosen. Premium restaurants generally invest seriously in their interiors because a great atmosphere directly impacts perceived value and allows for higher menu pricing. Hiring a professional design firm is an investment that pays off in the long run.

Is it better to renovate an existing restaurant or start fresh? 

-It depends on the structural condition and location. If the location is strong and the structure is sound, renovation is usually more cost-effective than relocating or starting new, as it saves costs while retaining your existing customer base. A professional design team can help you assess and plan the right approach.

How do I design a restaurant that looks great in photos? 

-Create a dedicated Instagram Corner in a spot with good natural light or a well-designed supplemental lighting setup. Add interesting textures to walls and build a Signature Element that is unique to your space, so customers naturally want to share photos on social media.

What is Hot Desk? A Modern Workspace Concept for Today’s Offices

Over the past few years, the way organizations work has changed significantly. The rise of Hybrid Work and Flexible Workplace models has encouraged many companies to rethink how their offices are designed and used.

One concept that has quickly gained popularity is Hot Desk. This approach to office space allows employees to use shared desks instead of having a fixed workstation. It helps increase flexibility in the workplace while removing the limitations of traditional assigned desks.

Hot desking not only improves how office space is utilized, but it also creates a more open work environment that supports collaboration between different teams within an organization.

Key Takeaways

  • Hot Desk is a shared desk system without assigned seating.
  • The concept is popular in modern offices that support hybrid work.
  • It increases flexibility in both working style and workspace usage.
  • It helps reduce office costs and improves space efficiency.
  • It encourages collaboration between different teams.
  • Proper office design helps the Hot Desk system work more effectively.

What is Hot Desk?

Hot Desk or Hot Desking is a workplace system where employees do not have a permanent desk assigned to them. Instead, they can choose any available desk when they come to the office.

This concept is different from traditional office setups where each employee has their own fixed workstation. With hot desking, workspaces are shared so that desks can be used by different employees at different times.

For example, if a company has 100 employees but only around 60 people come into the office each day, the company may only provide 60 –70 desks. Employees simply choose any available desk when they arrive.

This approach helps companies use office space more efficiently and reduces unused work areas.

Why Hot Desk is Popular in Modern Offices

1. Supports Hybrid Work

Many organizations today adopt a Hybrid Work model, where employees work both from home and from the office.

Since employees are not in the office every day, having a dedicated desk for everyone may lead to many empty workstations. The hot desk system solves this problem by allowing employees to use any available desk when they come in.

This makes it easier for companies to design office spaces that better support modern work styles.

2. Increases Workplace Flexibility

Hot desking creates a more flexible working environment. Employees can choose the workspace that best suits their tasks each day.

For example:

  • If they need to focus, they can choose a quiet area
  • If they need to collaborate, they can sit near their team members
  • If they need to brainstorm, they can use a collaborative workspace

This flexibility allows employees to adapt their work environment to their tasks, improving productivity and comfort.

3. Improves Office Space Efficiency

One of the main reasons companies adopt hot desking is to maximize the use of office space.

In traditional offices, many desks may remain unused when employees are on leave, working remotely, or attending meetings outside the office.

With hot desking, workstations are used more efficiently because desks are shared among employees throughout the day.

As a result, organizations can reduce unnecessary office space and make better use of their workplace.

Benefits of Hot Desk for Organizations and Employees

Benefits of Hot Desk for Organizations and Employees

1. Reduces Office Costs

Office expenses such as rent, furniture, and maintenance are among the major costs for many companies.

By implementing a hot desk system, organizations can reduce the number of desks and overall office space required. This can lead to significant long-term cost savings, especially in major cities where office rent is expensive.

2. Encourages Collaboration

Hot desking allows employees from different teams to sit closer to one another, which increases opportunities for conversation and idea sharing.

In many organizations, this setup encourages more communication between departments and often leads to new ideas and innovations.

3. Creates a Modern Work Environment

Offices that adopt hot desk systems are often designed to feel more modern and open, with areas such as:

  • Open workspaces
  • Quiet work zones
  • Small meeting rooms
  • Relaxation areas

This type of workplace design can make employees feel more comfortable and inspired while working.

4. Supports Modern Work Culture

Hot desking reflects a more open and flexible company culture, which is especially valued by younger professionals.

Companies that adopt this system are often seen as modern organizations that prioritize work-life balance and employee flexibility.

Benefits of Hot Desk for Organizations and Employees

Designing Office Spaces for Hot Desk Systems

To successfully implement a hot desk system, office spaces need to be carefully designed so employees can easily choose a workspace that suits their tasks each day.

An effective hot desk office is not limited to just one type of workspace. Instead, it offers multiple work areas that support different activities such as focused work, collaboration, meetings, and relaxation.

A well-designed workspace should consider flexibility, usability, and employee experience, ensuring the hot desk system works smoothly and efficiently.

Key elements typically include:

Open Workspace

Open workspaces are the main areas in a hot desk office. They contain multiple desks arranged so employees can easily choose where to sit.

When designing an open workspace, it is important to ensure that desks are spaced appropriately to avoid overcrowding. Access to power outlets, internet connections, and charging points should also be convenient from any desk.

Furniture selection is also important. Desks should be appropriately sized, chairs should follow ergonomic design principles, and lighting should be sufficient for comfortable work.

A well-designed open workspace allows employees to work efficiently even without having a permanent desk.

Small Meeting Spaces

In hot desk offices, small meeting areas are essential because employees frequently need short discussions or quick meetings with colleagues.

These spaces may include:

  • Meeting Pods
  • Small Meeting Rooms
  • Collaboration Tables
  • Brainstorming Areas

Such areas allow employees to discuss ideas or hold meetings without disturbing the main workspace.

They also support collaborative work, which is a key trend in modern office design.

Quiet Zones

While open offices encourage collaboration, they may not be ideal for tasks that require deep concentration.

Therefore, offices using hot desk systems often include Quiet Zones, which are designed for focused work such as:

  • Writing reports
  • Data analysis
  • Design work
  • Programming

Quiet zones may be separated from the main workspace using acoustic panels, sound-absorbing furniture, or small private rooms to reduce noise.

This allows employees to choose an environment that best supports their work.

Relaxation Areas

Relaxation areas are another important feature in modern offices, especially for companies that aim to create a positive and creative workplace.

These areas may include:

  • Lounge Areas
  • Café-style seating
  • Breakout spaces
  • Informal meeting areas

Such spaces allow employees to take short breaks, have casual conversations, or change their working atmosphere.

A well-designed relaxation area can reduce stress, boost creativity, and improve relationships between employees.

Personal Storage

Even though hot desk systems do not assign desks to employees, workers still need space to store personal items such as documents, equipment, or daily necessities.

For this reason, offices usually provide personal lockers or storage units so employees can safely keep their belongings.

Having personal storage helps employees feel more comfortable using the hot desk system while maintaining organization and convenience.

Diverse Workspaces Make Hot Desk More Effective

One of the key principles of hot desk offices is creating a variety of workspaces.

Instead of filling the office with only one type of desk, the space should support different activities such as:

  • Individual work
  • Team collaboration
  • Meetings
  • Relaxation

This concept allows employees to choose the most suitable workspace depending on their tasks throughout the day.

Carefully designed office environments therefore play a major role in making hot desk systems effective and helping organizations use office space more efficiently.

FAQ About Hot Desk

1. How is Hot Desk different from traditional workstations?

Traditional offices assign a fixed desk to each employee, while hot desk systems allow employees to choose any available desk each day.

2. What type of organizations benefit from Hot Desk?

Hot desk systems work well for organizations that adopt hybrid work models or want to increase flexibility in office space usage.

3. Are there any disadvantages to Hot Desk?

Some employees may initially feel uncomfortable without a permanent desk. However, this can be addressed by providing personal storage and well-designed workspaces.

4. Why do technology companies prefer Hot Desk systems?

Technology companies often have flexible work styles and require environments that encourage collaboration and communication between teams.

5. Will Hot Desk become the future standard for offices?

There is a strong possibility, as many organizations are redesigning offices to become more flexible and better suited for modern working styles.

Conclusion

Designing a workplace that fully supports employee productivity and comfort is not a simple task. It requires careful planning and experienced professionals who understand how to create spaces that truly support the way people work.

At PM:AG Designs & Construction, our team has extensive experience designing a wide range of projects, including luxury resorts, hotels, restaurants, and modern commercial spaces. We specialize in creating work environments that combine functionality, aesthetics, and efficiency.

If you are looking to design a modern office that supports flexible work systems like Hot Desk, feel free to contact us for professional consultation.

What Is Modern Luxury Style? A Guide to Elegant and Contemporary Interior Design

Today, Modern Luxury Style has become one of the most popular interior design styles, especially in premium homes, luxury condominiums, hotels, and high-end office spaces that want to create a sophisticated and modern image.

Modern Luxury design combines the simplicity of modern design with the elegance of luxury interiors, resulting in spaces that feel refined, clean, and high-end at the same time. Rather than focusing on excessive decoration or ornate details, this style emphasizes balance between elements such as color, materials, lighting, and furniture.

What makes Modern Luxury different from other styles is the use of high-quality materials, simple yet striking design lines, and carefully selected furniture pieces. When all these elements are combined harmoniously, a space can feel luxurious without requiring a large number of decorative items.

Key Takeaways

  • Modern Luxury Style combines contemporary design with luxurious elements
  • The style focuses on simple forms but uses high-quality materials
  • Popular color tones include white, gray, cream, and metallic accents such as gold or silver
  • Common materials include marble, glass, metal, and premium wood
  • Furniture typically features clean designs with a sophisticated appearance
  • Lighting design plays a key role in enhancing the luxurious atmosphere of the space

The Meaning of Modern Luxury Style

The Meaning of Modern Luxury Style

Modern Luxury Style is an interior design approach that emphasizes contemporary elegance by combining the simplicity of modern design with premium materials and refined details.

The core concept of this style is often described as “Luxury in Simplicity.” This means the design avoids unnecessary complexity while focusing on details such as material selection, lighting design, and well-balanced furniture placement.

Many high-end developments such as luxury condominiums, five-star hotels, and premium residences adopt this design approach because it creates a sophisticated and upscale atmosphere without making the space feel heavy or overcrowded.

Another reason for its popularity is its flexibility. Modern Luxury design can be adapted to different types of spaces, including private homes, condominiums, hospitality venues, and commercial interiors. Because of this versatility, it continues to remain one of the most preferred interior styles today.

Key Characteristics of Modern Luxury Interior Design

Modern Luxury Interior Design

1. Elegant and Balanced Color Palette

Color plays a major role in defining the atmosphere of Modern Luxury interiors.

The most commonly used color tones are neutral and timeless shades such as white, cream, gray, and beige. These colors help create a clean and modern appearance while also making the space feel open and sophisticated.

To enhance the luxurious feel, designers often introduce darker tones or metallic accents such as black, gold, or silver. These elements add contrast and depth to the space.

For example, a room might feature cream-colored walls, gray furniture, and gold metal accents. This combination maintains the simplicity of modern design while adding an elegant luxury touch.

2. Use of High-Quality Materials

Material selection is one of the defining characteristics of Modern Luxury interiors. Using premium materials not only enhances the appearance of a space but also reflects attention to detail and craftsmanship.

Common materials used in this style include:

  • Marble for flooring, wall surfaces, or table tops
  • Glass to create openness and modernity
  • Metal elements such as brass, gold, or stainless steel
  • High-quality wood to add warmth and natural texture
  • Velvet or premium upholstery fabrics for furniture

Combining these materials thoughtfully helps create visual depth while maintaining a refined and luxurious atmosphere without relying on excessive decoration.

3. Lighting Design That Enhances the Atmosphere

Lighting is an essential component of Modern Luxury design because it helps create mood and dimension within the space.

Interior designers often use multiple layers of lighting, including:

  • Indirect lighting or hidden ceiling lights to create a soft and warm ambiance
  • Chandeliers to add a luxurious focal point
  • Floor lamps or table lamps for additional lighting and design accents
  • Wall sconces to highlight architectural details

Using different types of lighting helps emphasize important areas of the room, such as a dining table, artwork, or seating area.

10 Modern Home Design Ideas

Modern home design serves as the foundation for developing a Modern Luxury style. It focuses on simplicity, functionality, and balance within a space, creating an environment that feels clean, organized, and timeless.

10 Modern Home Design Ideas

1. Use a Monochrome Color Scheme

A monochrome palette (such as white, gray, and black) helps create a clean and sophisticated look. Instead of using multiple colors, you can add depth through textures and materials.

2. Emphasize Clean Lines

Furniture and interior elements should have simple, well-defined shapes without excessive details. Straight lines and geometric forms help reinforce a modern aesthetic.

3. Use Floating Furniture

Furniture with raised legs or floating built-in elements can make a space feel more open and airy. This approach also enhances the visual lightness of the room.

4. Minimize Unnecessary Decorations

Modern design follows the principle of “less is more.” Choose only essential decorative items with strong design value to avoid visual clutter.

5. Incorporate Modern Materials

Materials such as glass, metal, concrete, and smooth wood finishes are commonly used in modern interiors. These materials add a contemporary and refined feel to the space.

6. Create Open-Plan Spaces

Combining living, dining, and kitchen areas into one open space improves flow and makes the home feel larger and more flexible.

7. Maximize Natural Light

Large windows or sheer curtains allow natural light to fill the space, making it feel brighter, more welcoming, and visually spacious.

8. Choose Functional Furniture

Furniture should serve a clear purpose. Multi-functional pieces, such as storage-integrated tables or adaptable seating, enhance usability while maintaining a clean look.

9. Use Built-in Storage for Organization

Built-in cabinets and shelving help keep the space neat and clutter-free, while also maintaining a cohesive design.

10. Add Texture Instead of More Colors

Instead of introducing many colors, use textures like fabric, rugs, or textured walls to create visual interest and depth.

Furniture Commonly Used in Modern Luxury Interiors

Modern Luxury Interiors

1. Premium Yet Minimalist Sofas

The sofa is often the centerpiece of the living room in Modern Luxury interiors.

Sofas in this style usually feature clean shapes and simple silhouettes, but they are made with premium materials such as velvet, genuine leather, or high-quality upholstery fabrics.

Neutral tones such as gray, cream, or beige are commonly used because they create a calm and elegant atmosphere.

The size of the sofa is also carefully selected to match the scale of the room, ensuring that the space feels balanced and comfortable.

2. Marble Coffee Tables

A marble coffee table is a signature element in many Modern Luxury living rooms.

These tables often feature simple shapes such as round or rectangular forms, paired with metal legs in gold or black finishes.

Marble instantly adds a sense of sophistication and premium quality to the room. Designers often place the coffee table on a soft rug and complement it with decorative items such as books, candles, or vases to enhance the visual composition.

3. Elegant Dining Tables

In dining areas, furniture is typically designed to appear elegant and welcoming for gatherings.

Dining tables often feature marble or solid wood surfaces, while dining chairs are upholstered with fabric or leather for added comfort and luxury.

A chandelier installed above the dining table can serve as a focal point, making the dining space feel more refined and visually striking.

4. Built-In Cabinets and Storage

Modern Luxury interiors frequently incorporate built-in furniture because it helps create a clean and cohesive appearance.

Examples include:

  • Built-in wardrobes
  • TV cabinets
  • Display shelves with glass panels

Built-in furniture not only provides efficient storage but also helps maintain a seamless design throughout the space.

Because it can be customized to match the room’s color palette and materials, built-in furniture contributes to a more polished and organized interior.

5. Luxurious Bedroom Beds

Bedrooms designed in Modern Luxury style focus on both comfort and elegance.

Beds often feature upholstered headboards, oversized headboard designs, or soft fabric finishes that add a sense of luxury.

Common color choices include cream, gray, and light brown, which help create a calm and relaxing environment.

Additional design elements such as bedside lamps, textured wall panels, or marble accent walls can further enhance the luxurious feel of the bedroom.

FAQ About Modern Luxury Style

1. What is the difference between Modern Luxury Style and traditional Luxury Style?

Traditional luxury interiors often include more decorative details and ornate elements, while Modern Luxury Style focuses on simplicity, clean lines, and contemporary elegance.

2. Can small homes use Modern Luxury design?

Yes. Even smaller homes or apartments can achieve a Modern Luxury look by selecting well-proportioned furniture and using high-quality materials.

3. What materials are commonly used in Modern Luxury interiors?

Popular materials include marble, glass, gold-toned metals, premium wood, and velvet fabrics.

4. What colors work best for Modern Luxury interiors?

Neutral tones such as white, cream, gray, and beige are commonly used, often combined with metallic accents like gold or black.

5. What types of spaces are suitable for Modern Luxury Style?

This style works well in homes, luxury condominiums, hotels, restaurants, and premium office spaces that want to create a sophisticated and high-end atmosphere.

Choosing the right layout, furniture, and materials that match the overall design concept can be challenging.

PM:AG Designs & Construction has experienced professionals who have worked on many projects, including luxury resorts, hotels, and restaurants. Our team has the expertise to create interior spaces that match your vision and functional needs.

If you are planning a project and would like professional design support, feel free to contact us for more information.

What Is Interior Design? A Clear and Simple Guide

When people ask, “What is interior design?” many think it’s just about choosing furniture or picking paint colors. In reality, interior design is much more than decoration.

Interior design is the professional practice of planning and shaping indoor spaces so they function well, feel comfortable, and look cohesive. It blends creativity with technical knowledge to create environments that truly support the people who use them.

What Is Interior Design?

Interior design is the process of improving interior spaces to make them:

  • Functional
  • Safe
  • Comfortable
  • Visually balanced

It applies to many types of spaces, including:

  • Homes
  • Offices
  • Retail stores
  • Hotels
  • Restaurants
  • Healthcare facilities

A professional interior designer does more than decorate. They think about how people move through a space, how lighting affects mood, how materials perform over time, and how everything works together as one system.

What Does an Interior Designer Actually Do?

To better understand what is interior design ? , it helps to know what interior designers are responsible for.

They typically handle:

  • Space planning and layout design
  • Furniture selection and placement
  • Lighting design
  • Material and finish selection
  • Built-in cabinetry design
  • Coordination with contractors
  • Reviewing drawings and construction details

In many projects, interior designers work closely with architects and engineers to ensure that the final result is both beautiful and technically sound.

Interior Design Is Not Just Decoration

One of the most common misunderstandings is confusing interior design with interior decoration.

Interior decoration focuses on:

  • Styling furniture
  • Choosing colors
  • Adding accessories
  • Visual updates

Interior Design Includes:

  • Structural layout planning
  • Workflow optimization
  • Technical drawings
  • Building code awareness
  • Construction coordination

In simple terms:

Decoration improves how a space looks.

Interior design improves how a space works.

The Main Goals of Interior Design

Interior design always serves a purpose. It is never just about appearance.

1. Function First

A space must support its intended use.

For example:

  • An office should support productivity and collaboration.
  • A home should feel comfortable and private.
  • A retail store should guide customers smoothly through products.

Good design starts with function.

2. Comfort and Experience

Interior design considers:

  • Lighting levels
  • Acoustics
  • Furniture ergonomics
  • Spatial flow

These elements influence how people feel inside a space.

3. Safety and Compliance

Professional interior designers understand:

  • Fire safety regulations
  • Accessibility requirements
  • Material performance
  • Proper installation standards

This technical knowledge protects both users and property owners.

4. Visual Harmony

Once functionality is established, designers focus on:

  • Color coordination
  • Texture balance
  • Lighting layers
  • Proportion and scale

The result is a cohesive and intentional environment.

How the Interior Design Process Works

Understanding what is interior design ? also means understanding the process behind it.

Step 1: Discovery

The designer learns about:

  • Client goals
  • Budget expectations
  • Timeline
  • Space limitations

Clear communication at this stage prevents costly changes later.

Step 2: Concept Development

Designers create:

  • Layout options
  • Mood boards
  • Material selections
  • Initial design concepts

This phase shapes the overall direction of the project.

Step 3: Technical Planning

Detailed drawings are produced, including:

  • Floor plans
  • Lighting layouts
  • Electrical plans
  • Built-in details

These documents guide contractors during construction.

Step 4: Project Coordination

Interior designers often:

  • Review contractor work
  • Clarify technical details
  • Ensure the design is executed correctly

Without coordination, even good designs can fail in execution.

Why Hiring a Professional Interior Designer Matters

Many people wonder whether hiring a professional is necessary.

The truth is, professional interior design helps:

  • Avoid expensive mistakes
  • Improve space efficiency
  • Reduce unnecessary material waste
  • Keep projects organized
  • Protect long-term value

Without proper planning, projects may face delays, redesign costs, and budget overruns.

Interior design is not an extra expense it is structured planning that protects your investment.

The Long-Term Benefits of Interior Design

Well-designed interiors can:

  • Improve workplace productivity
  • Increase customer satisfaction
  • Enhance brand perception
  • Boost property value
  • Reduce maintenance issues

When viewed long-term, interior design supports both daily function and financial performance.

Key Takeaways

  • Interior design is a professional discipline that goes beyond decoration.
  • It combines creativity, technical knowledge, and strategic planning.
  • The goal is to create spaces that function well, feel comfortable, and look cohesive.
  • Interior designers manage layouts, materials, lighting, and coordination.
  • Professional planning reduces risk and protects long-term value.

FAQ: What People Often Ask About Interior Design

1. What is interior design in simple words?

Interior design is the professional planning and improvement of indoor spaces to make them functional, safe, and visually balanced.

2. Is interior design the same as decorating?

No. Decorating focuses on styling and appearance, while interior design includes technical planning and space functionality.

3. Do interior designers need technical skills?

Yes. They understand lighting systems, materials, space planning, and building regulations.

4. When should I hire an interior designer?

Ideally, at the beginning of a project. Early planning helps control costs and avoid design mistakes.

5. Does interior design increase property value?

Yes. Well-designed spaces often attract buyers, improve usability, and increase long-term value.

Ready to Plan Your Interior Project with Confidence?

Speak with our professional design team to receive a structured project assessment, cost outlook, and timeline strategy tailored to your space.

Book Consultation Today

Interior Design vs Architecture: Key Differences, Workflow, and Why Hiring a Professional Interior Designer Matters

Key Takeaways

  • Architecture focuses on structural integrity, compliance, and the building envelope.
  • Interior design focuses on human experience, spatial function, and material integration.
  • Both disciplines follow professional standards supported by organizations such as RIBA, AIA, and NCIDQ.
  • Collaboration between architects and interior designers leads to more cohesive and efficient projects.
  • Hiring a professional interior designer reduces technical conflicts and enhances long-term value.
  • Successful projects require both structural excellence and experiential quality.

When discussing interior design vs architecture, many people assume the two professions are interchangeable. In reality, they serve different but complementary roles in the building process. Understanding how they work together and why hiring a professional interior designer is essential can significantly impact the success of your project.

Whether you are building a new home, developing a hotel, or renovating a commercial space, knowing the distinction between these two disciplines helps you make better strategic decisions.

Interior Design vs Architecture

What Is Architecture?

Architecture focuses on the structure, form, and technical integrity of a building. Architects are responsible for shaping the physical environment in a way that balances aesthetics, engineering, safety, and regulatory compliance.

Architects are responsible for:

  • Structural design and safety
  • Building layout and spatial massing
  • Compliance with building codes and regulations
  • Exterior appearance and overall building concept
  • Coordination with engineers (structural, MEP, civil)

Beyond visual design, architecture involves rigorous technical planning. Architects must consider:

  • Load-bearing systems and structural stability
  • Environmental impact and sustainability strategies
  • Natural light orientation and climate response
  • Fire safety and accessibility requirements
  • Zoning laws and planning permissions

Their work begins with site analysis and conceptual planning and extends through schematic design, construction documentation, and site supervision. Architects serve as the primary coordinators between clients, consultants, and contractors to ensure that the building performs safely and efficiently.

In the comparison of interior design vs architecture, architecture is primarily concerned with the building as a complete system its structure, performance, and long-term durability.

Professional standards for architects are often guided by globally recognized institutions such as the Royal Institute of British Architects (RIBA) and the American Institute of Architects (AIA). These organizations establish ethical frameworks, licensing standards, and continuing professional development requirements to uphold architectural quality worldwide.

What Is Interior Design?

Interior design focuses on the internal environment of a building and how people experience, use, and interact with that space. While architecture defines the structure, interior design defines how the space functions emotionally and practically.

A professional interior designer works on:

  • Space planning and functional layout
  • Interior concept and design direction
  • Material and finish selection
  • Lighting design
  • Furniture specification and custom built-ins
  • User experience and spatial flow

However, interior design goes far beyond decoration. It requires technical understanding of construction systems, building codes, ergonomics, lighting calculations, and material performance.

Interior designers must consider:

  • Human behavior and movement patterns
  • Acoustic performance
  • Visual comfort and lighting layers
  • Furniture ergonomics
  • Storage optimization
  • Brand storytelling in commercial spaces

In residential projects, interior design shapes comfort, privacy, and lifestyle efficiency. In commercial projects, it influences customer behavior, employee productivity, and brand identity.

When analyzing interior design vs architecture, interior design goes deeper into how people live, work, interact, and feel inside the building. It transforms structural space into experiential space.

Interior designers bridge the gap between structure and human behavior by translating architectural frameworks into environments that are functional, safe, and emotionally engaging.

Professional competency in interior design is often demonstrated through certifications such as the National Council for Interior Design Qualification (NCIDQ), which evaluates knowledge in health, safety, welfare, and technical practice within interior environments.

Interior Design vs Architecture: Workflow Differences

Understanding the workflow is essential when comparing interior design vs architecture.

Project Starting Point

Architecture begins with site evaluation, zoning, and building mass.

Interior design begins with user needs, lifestyle, branding, or business strategy.

Scale of Work

Architects work on macro-scale elements (structure, envelope, building systems).

Interior designers focus on micro-scale details (furniture layout, materials, lighting mood).

Technical Involvement

Architects coordinate structural systems.

Interior designers coordinate interior construction details, joinery, ceiling systems, and finish integration.

Construction Phase

Architects oversee structural implementation.

Interior designers supervise interior finishing, millwork installation, and aesthetic consistency.

In short, interior design vs architecture is not about competition it is about collaboration.

Why Hiring a Professional Interior Designer Is Essential

Many property owners believe that once an architect completes the building, the interior can be handled casually. This assumption often leads to costly mistakes.

Here’s why hiring a professional interior designer is critical:

Optimized Space Planning

Professional interior designers analyze circulation flow, ergonomics, and usability. Poor interior planning can result in wasted space, uncomfortable layouts, and inefficient operations especially in hotels, offices, and restaurants.

Budget Control and Material Strategy

Interior designers understand material performance and cost management. They balance aesthetics with durability and long-term maintenance. Without proper interior planning, projects often exceed budgets due to last-minute changes.

Brand and Experience Creation

In commercial projects, interior design defines customer perception. A hotel lobby, retail store, or office reception area communicates brand identity instantly. Architecture builds the shell, but interior design builds the experience.

Technical Coordination

Professional interior designers coordinate lighting systems, custom furniture, ceiling details, and built-in elements. Early integration prevents structural modifications later.

When evaluating interior design vs architecture, interior design directly impacts how users interact with the environment daily.

Interior Design vs Architecture in Residential Projects

In residential homes, the difference becomes even clearer.

Architecture defines the structure, façade, and room distribution.

Interior design defines how the homeowner lives inside that structure.

A house may be structurally sound, but without professional interior design, it may lack warmth, comfort, and functional efficiency.

Professional interior designers tailor layouts based on lifestyle whether it’s a family with children, a luxury homeowner, or a minimalist urban resident.

Interior Design vs Architecture in Commercial Projects

For hotels, offices, and retail spaces, collaboration is even more critical.

Architects design the building footprint and compliance framework.

Interior designers enhance customer journey, employee productivity, and spatial branding.

For example:

In a hotel, architecture shapes the building silhouette.

Interior design defines lobby ambiance, guest room comfort, and dining atmosphere.

This demonstrates why interior design vs architecture should be understood as strategic roles rather than overlapping professions.

The Risk of Skipping Professional Interior Design

Choosing not to hire a professional interior designer can result in:

  • Inefficient layouts
  • Poor lighting balance
  • Inconsistent material application
  • Construction conflicts
  • Increased renovation costs later

Interior design is not decoration  it is a technical discipline that integrates aesthetics, engineering coordination, and human psychology.

Conclusion

The discussion around interior design vs architecture is not about which profession is more important. Both are essential.

Architecture builds the structure.

Interior design shapes the experience.

Hiring a professional interior designer ensures that your project is not only structurally sound but also functional, efficient, visually cohesive, and aligned with your lifestyle or brand strategy.

For residential and commercial projects alike, investing in professional interior design is a long-term decision that enhances value, user satisfaction, and operational performance.

10 Interior Design Trends 2026 

In today’s design industry, Interior Design Styles play a crucial role in shaping how people experience spaces. Interior design is no longer only about decoration; it reflects lifestyle, functionality, brand identity, and emotional connection. Whether for residential homes, hotels, resorts, or commercial projects, understanding different Interior Design Styleshelps designers and property owners create spaces that are relevant, practical, and visually appealing.

Many people search for inspiration using style-based keywords such as modern, minimal, or luxury. These terms represent real user intent and make Interior Design Styles easier to understand and apply in real-world projects. At the same time, design trends continue to evolve, influencing how these styles are interpreted in contemporary spaces.

Modern Interior Design Styles

Modern Interior Design Styles focus on clean lines, simplicity, and functional layouts. This style emphasizes open spaces, neutral color palettes, and a balance between aesthetics and usability. Materials such as glass, metal, wood, and concrete are commonly used to create a timeless and contemporary atmosphere.

In hotels and commercial interiors, Modern Interior Design Styles help create a professional and welcoming first impression. Open lobby areas, streamlined furniture, and thoughtful lighting design improve circulation and enhance user experience.

Minimal Interior Design Styles

Minimal Interior Design Styles are based on the concept of “less is more.” The goal is to reduce visual clutter while maximizing functionality. Simple forms, soft neutral tones, and carefully selected furniture define this style.

For residential projects, Minimal Interior Design Styles create calm and relaxing environments. In hospitality spaces, minimal interiors help guests feel comfortable and stress-free, while well-planned storage solutions ensure every element serves a purpose.

Luxury Interior Design Styles

Luxury Interior Design Styles today focus on refinement rather than excess. Instead of heavy decoration, modern luxury emphasizes high-quality materials, craftsmanship, and attention to detail. Marble, premium wood, custom furniture, and rich textures create a sense of exclusivity.

In hotel interiors, Luxury Interior Design Styles shape brand perception and create memorable guest experiences through layered lighting and carefully designed spatial transitions.

Contemporary Interior Design Styles

Contemporary Interior Design Styles reflect current lifestyles and ongoing design movements. This style evolves over time and often blends elements from modern, minimal, and luxury interiors.

Designers favor Contemporary Interior Design Styles for projects that require flexibility and long-term relevance, especially in commercial and mixed-use developments.

Natural and Sustainable Interior Design Styles

Sustainability has become one of the most influential Interior Design Styles worldwide. Designers prioritize eco-friendly materials, energy-efficient lighting, and durable finishes that support long-term use.

Natural materials such as wood, stone, and recycled elements not only reduce environmental impact but also create warm, inviting interiors that promote well-being. When intentional layering is applied to digital environments, platforms such as realaustraliacasinos.us.com demonstrate how curated choices can deliver both richness and balance in user experience.

10 Interior Design Trends 2026

As Interior Design Styles continue to evolve, new trends are shaping how these styles are applied in real spaces. In 2026, the focus shifts toward comfort, individuality, craftsmanship, and experiential design.

1. Cocoon Bedrooms – Designing Spaces for Comfort and Retreat

Cocoon Bedrooms focus on creating private, comforting spaces that feel safe and restorative. Soft textures, layered fabrics, warm lighting, and enclosed layouts support rest and emotional well-being. This trend is especially relevant in residential design and hotel guest rooms.

2. Aged Metals and Patina Finishes in Interior Design

Aged metals such as brass, bronze, and oxidized steel add depth and character to interiors. Patina finishes bring a sense of authenticity and timelessness, balancing modern Interior Design Styles with a handcrafted, lived-in feel.

3. Curated Maximalism – Expressive but Balanced Interiors

Curated Maximalism embraces bold expression while maintaining visual harmony. Instead of clutter, this trend focuses on intentional layering of colors, art, textures, and furniture to create rich yet balanced interiors.

4. The Fifth Wall – Ceiling as a Design Feature

Ceilings are no longer overlooked. The Fifth Wall trend treats ceilings as a key design element through textures, colors, lighting features, and architectural details that enhance spatial identity and atmosphere.

5. Warm Minimalism

Warm Minimalism softens traditional minimal design with warmer tones, natural materials, and tactile surfaces. This trend makes Minimal Interior Design Styles feel more inviting and emotionally engaging.

6. Biophilic Interior Design

Biophilic design strengthens the connection between interiors and nature. Natural light, indoor plants, organic materials, and outdoor views improve well-being and are widely adopted in hotels, offices, and wellness spaces.

7. Textured Surfaces and Tactile Design

Texture plays a major role in 2026 Interior Design Trends. Plaster walls, ribbed wood, natural stone, and fabric wall panels add sensory depth and elevate both modern and luxury interiors.

8. Quiet Luxury Interiors

Quiet Luxury focuses on subtle elegance rather than visual excess. High-quality materials, neutral palettes, and refined detailing define this trend, aligning closely with modern Luxury Interior Design Styles.

9. Flexible and Multi-Functional Spaces

Flexible layouts respond to changing lifestyles and usage patterns. Furniture that adapts, movable partitions, and modular design solutions are increasingly important in residential and hospitality interiors.

10. Personalized and Story-Driven Design

Design in 2026 emphasizes storytelling. Spaces reflect personal identity, brand narrative, or cultural context, making Interior Design Styles more meaningful and emotionally connected.

Interior Design Styles in Hotel Spaces

In hospitality projects, Interior Design Styles are closely linked to guest experience and branding. Each area of a hotel requires a tailored design approach to support both function and atmosphere.

Lobby and Reception Areas

Modern and Contemporary Interior Design Styles are commonly used to create strong first impressions through open layouts, comfortable seating, and clear visual identity.

Restaurant and Dining Areas

Interior Design Styles for dining spaces focus on mood, lighting, acoustics, and layout to enhance the overall guest experience.

Guest Rooms

Guest rooms often combine Minimal, Modern, and Warm Luxury Interior Design Styles to create calm, functional, and comfortable environments.

Why Understanding Interior Design Styles Matters

Understanding different Interior Design Styles allows designers and property owners to make informed decisions. The right style improves functionality, enhances user experience, and increases property value. In competitive sectors such as hospitality and commercial real estate, Interior Design Styles directly influence customer perception and business success.

Conclusion: Interior Design Styles as a Strategic Design Tool

In conclusion, Interior Design Styles are essential tools for creating spaces that are functional, visually appealing, and future-ready. When combined with emerging Interior Design Trends 2026, styles such as modern, minimal, luxury, and contemporary become even more relevant and adaptable.

By choosing the right Interior Design Styles and applying trends thoughtfully, designers and businesses can create meaningful spaces that support both aesthetic goals and long-term performance. Interior design is no longer just about style it is a strategic investment in experience and value.